

Have you ever wondered how big a 600 square feet apartment is? Or whether you could live comfortably in such a space?
In today’s world, where urban living spaces are shrinking, it’s crucial to understand how big is 600 sq feet apartment and how to make the most of it.
In this blog post, we’ll help you visualize and compare the size of a 600 square feet apartment, explore different layouts, and provide tips for living comfortably in a small space.
So let’s dive in and discover the world of small living spaces!
Understanding 600 Square Feet
When it comes to living spaces, square footage is an important factor to consider.

A 600-square-foot apartment might sound small, but with smart planning and design, it could be more spacious than you think.
To visualize 600 square feet, imagine a space about the size of three one-car garages or roughly 25 feet by 25 feet. Or, think of it like this: a typical parking space in the US is about 180 square feet. So, a 600 square feet apartment is roughly the size of 3.3 parking spaces.
The actual spaciousness of a 600-square-foot apartment depends on factors such as the floor plan and how effectively the space is utilized.
So, the key question is – could this be enough space for your needs?
In terms of layout, a 600-square-foot apartment might have one or two small bedrooms (or one bedroom and a small office), a compact kitchen, a living area, and a bathroom. If designed efficiently, such an apartment can be quite comfortable for a single person or a couple.
Also read: How Big Is a 400 Square Feet Apartment?
10 Ideas to Decorate a 600 Sq Ft Apartment
Here are some practical and creative ideas to help you maximize your small apartment, making it a stylish and inviting home.
1. Use Multi-Functional Furniture

In a 600 sq ft apartment, every piece of furniture should earn its keep. Consider a sofa bed that doubles as both a couch and a sleeping area. This way, you can entertain guests during the day and have a comfortable bed at night.
A coffee table with storage underneath can keep your living area tidy. It provides a spot for drinks and snacks while hiding away magazines or blankets.
Look for a dining table that can expand or shrink based on your needs. When you have friends over, extend it. When it’s just you, keep it compact.
Try a desk that serves as a workspace and a vanity. It can help you transition seamlessly from work time to personal time.
Using clever furniture choices can make your small space functional and stylish.
2. Add Mirrors to Create Light

Mirrors can make a 600 sq ft apartment feel bigger and brighter. They reflect light and give the illusion of more space.
Think about placing mirrors opposite windows. This will bounce natural light around your room. Also, using mirrors with stylish frames can add a decorative touch.
Try adding mirrored furniture or decor pieces. For instance, a coffee table with a mirrored top can reflect light and make your living space look elegant.
3. Utilize Vertical Space with Shelves

Using vertical space is a clever way to make a small room feel bigger. Shelves are a key tool for achieving this.
Install tall bookshelves that reach up to the ceiling. This draws the eye upward, making the room look taller.
Wall-mounted shelves can keep your floors clear. They are perfect for displaying books, plants, or decorative items.
Floating shelves add style and functionality. They can hold everything from photos to kitchen supplies, maximizing every inch of space.
Consider using corner shelves. These turn unused corners into practical storage areas, adding both charm and utility.
By incorporating these vertical solutions, your small apartment will feel more open and organized. Find more tips on decorating in this blog post.
4. Choose light colors for walls

Choosing light colors for your walls can make your apartment feel bigger and more open. Light shades, like whites, creams, and pastels, reflect more light, giving the illusion of more space.
Using light colors creates an inviting and airy atmosphere. This is especially important in a smaller apartment where darker shades might make rooms feel cramped.
Light walls also provide a neutral backdrop. This allows you to play with different decorations and furniture styles without making the space look too busy.
Try pairing light walls with colorful accessories or metallic accents to add personality without overwhelming the space.
5. Opt for Foldable Dining Tables
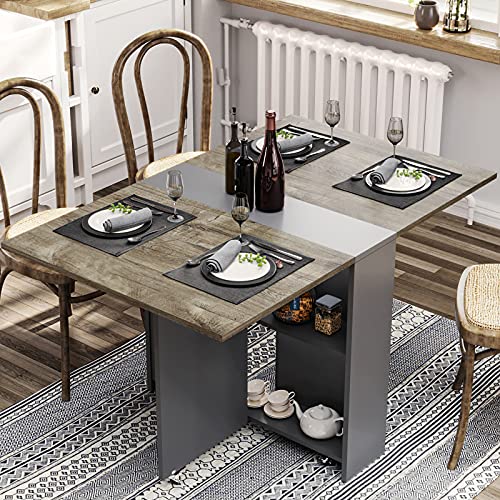
Foldable dining tables are perfect for small apartments. They save space when not in use and can be easily set up when you need them.
Adding a foldable table can turn your living room into a dining area quickly.
Consider designs that fit your style. Look for sturdy materials and designs that complement your décor.
These tables also come in various sizes. Pick one that fits your needs.
A bend-over folding dining table can be a great addition. It allows you to create space and avoid clutter in your apartment.
6. Incorporate Sliding Doors
Sliding doors are a great way to save space in your 600 sq ft apartment. Traditional doors need room to swing open and closed.
Sliding doors, on the other hand, fit right into the wall or run along a track. This saves room and makes your space look bigger.
They come in a variety of styles and materials. You can choose glass sliding doors to let light flow between rooms, making your apartment feel more open and bright. Or, go for wooden sliding doors to add a touch of warmth and privacy.
You can use sliding doors for closets, bathrooms, or even as room dividers. They are versatile and can fit into any part of your apartment. By choosing stylish and functional sliding doors, you can make the most of your small space.
7. Use Under-Bed Storage

Using under-bed storage is a great way to maximize space in a 600 sq ft apartment. The area under your bed is often overlooked but can hold many items.
You can use storage bins, drawers, or even rolling containers to keep things like extra bedding, seasonal clothing, and shoes.
If you have a bed with built-in drawers, it’s even better. This will keep the items out of sight and make your room look cleaner and more organized.
8. Create a Cozy Reading Nook

Transform a small corner of your apartment into a relaxing reading nook. Use a comfortable chair or a bench with plush cushions to set the tone. Add a soft throw blanket for extra comfort and warmth.
Bookshelves or wall-mounted shelves can keep your favorite books within reach. Consider adding a small table or shelf for your coffee or tea.
Good lighting is key. A floor lamp or a table lamp with a warm glow can make the space inviting. String lights or fairy lights can add a bit of magic too.
Personalize your nook with decorative pillows, an area rug, or some artwork on the walls. Plants can also bring a touch of nature into your cozy spot.
Creating a reading nook doesn’t require a ton of space. Even a small area can become your personal retreat for escaping into your favorite books.
9. Place Plants to Enliven the Space

Adding plants to your apartment can bring life and color to any room. Plants not only improve air quality, but they can also make your space feel more welcoming.
Consider using hanging planters to save floor space. You can place them near windows to get natural light. Shelves are another great spot to display smaller plants.
For a bold statement, try a tall plant in a corner. Large foliage plants work well against darker walls, adding a burst of green. You might even consider creating a small green wall, which can be real or artificial. This can become a pretty focal point in your apartment.
10. Choose Compact Appliances
In a 600 sq ft apartment, space is essential. Compact appliances can make a big difference.
Opt for small, energy-efficient refrigerators and dishwashers. They save space and lower your energy bills.
Consider a two-burner stove instead of a full-sized one. You’ll use less counter space.
Look for combination washer-dryers. These all-in-one units can fit neatly in a closet or corner.
Choose a microwave that doubles as a convection oven. It saves counter space and adds cooking options.
Is 600 Square Feet Enough for You?
Most likely, this is the question that’s on your mind.
A well-designed and efficiently-utilized 600 square feet apartment can provide a comfortable living space for single occupants, couples, roommates, and even small families.
Single Occupant
For a single occupant, a 600 square feet apartment can offer ample space to accommodate all the essential comforts and amenities for a pleasant living experience.
However, one of the potential drawbacks of living in a 600 sq ft apartment as a single occupant is the limited space for hosting guests or having a more expansive living area.
To make the most of a 600 sq ft apartment as a single occupant, it’s important to invest in multi-functional furniture, maximize vertical space, and use light colors to create the illusion of a larger space.
By following these tips, you can create a comfortable and functional living environment tailored to your needs as a single occupant.
From personal experience, I can tell you that 600 square feet for a single occupant is more than enough. You get a decent size apartment with one big or two smaller rooms, along with a kitchen and bathroom.
Couples or Roommates
A 600 square feet apartment can also be suitable for couples or roommates, depending on their lifestyle and requirements.
While the space may not be as large as the average apartment in some cities, a well-designed and efficiently-utilized 600 square feet apartment can provide a comfortable living space for two people.
By carefully selecting furniture, optimizing space utilization, and incorporating smart storage solutions, couples or roommates can create a cozy and functional living environment that meets their needs.
Small Families
For small families of up to three people, a 600 sq ft apartment can be a suitable living space, depending on their lifestyle and storage solutions.
While the apartment may not include separate rooms for each family member, there is still ample space to create a more distinct living area.
To make the most of a 600 sq ft apartment for a small family, it’s important to invest in multi-functional furniture, maximize vertical space, and use light colors to create the illusion of a larger space.
While you can do with a small family in a 600 square feet apartment, I won’t call it comfortable.
Also read: How Big Is a 200 Square Feet Apartment?
Other articles you may also like:
- Is a Studio Apartment Too Small For a Cat?
- 7 Easy Ways to Make Your Small Apartment Homey
- Why Is My Apartment So Stuffy?
- How Big Is a 700 Sq Ft Apartment?